Leave a Message

Thank you for your message. We will be in touch with you shortly.

Explore Our Properties

Property Description

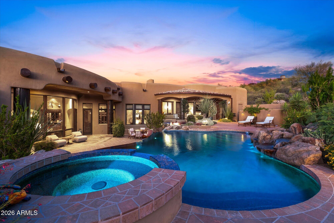
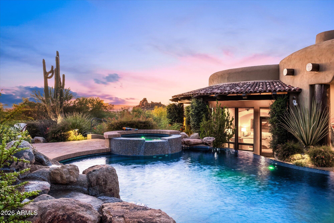
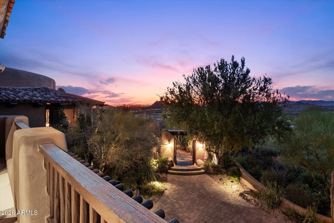
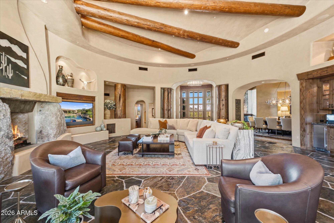
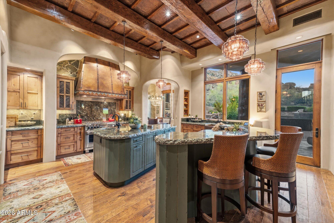
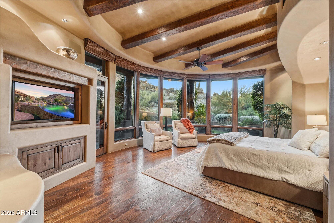
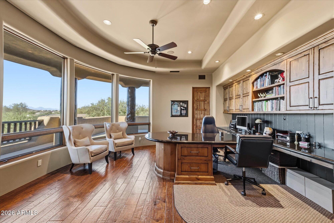
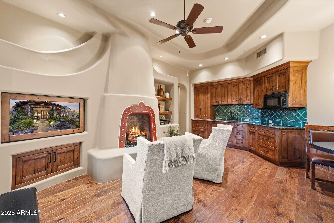
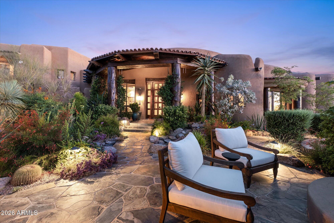
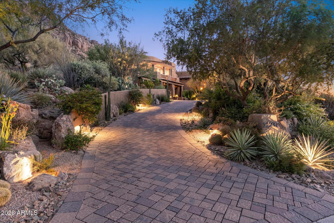
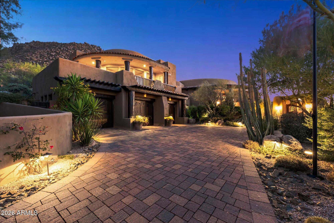
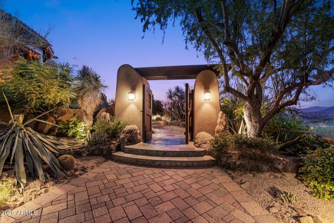
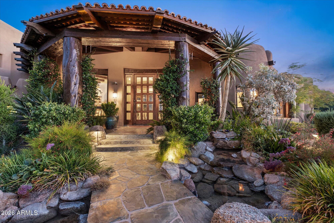
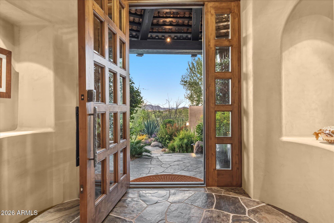
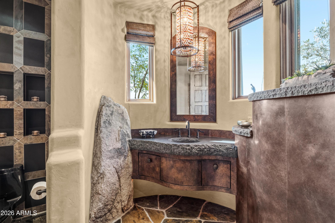
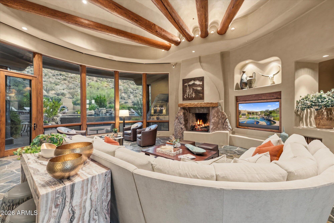
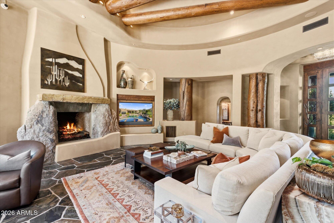
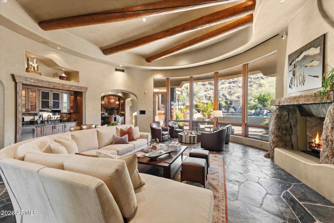
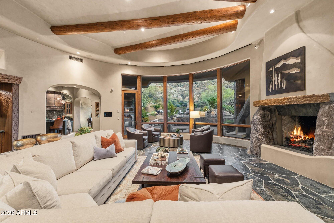
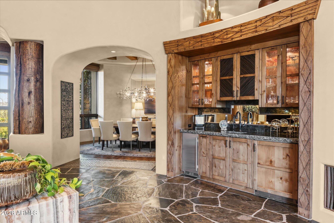
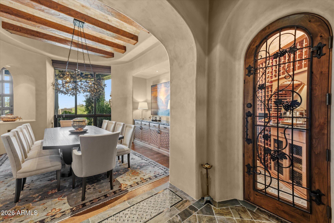
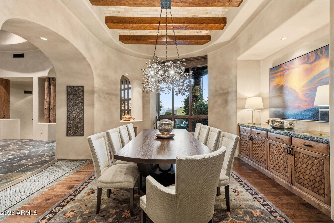
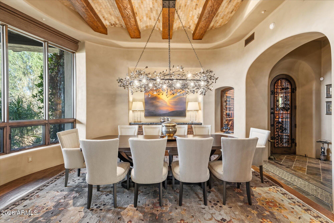
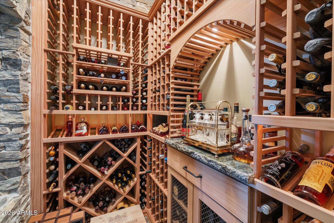
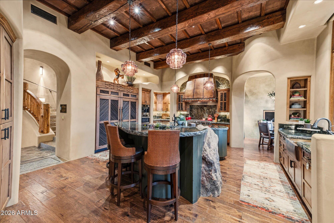
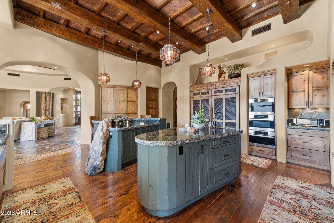
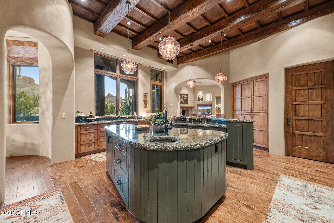
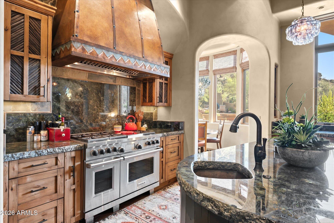
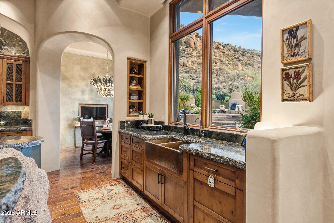
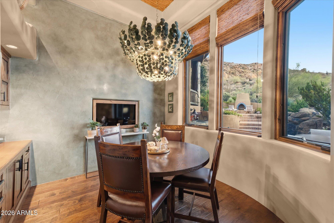
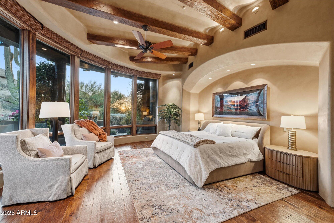
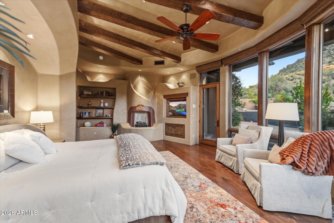
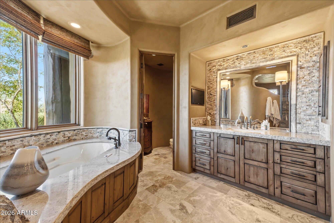
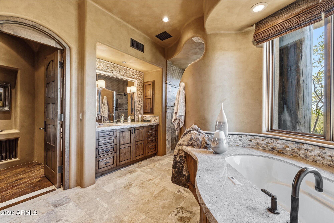
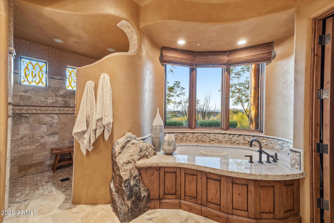
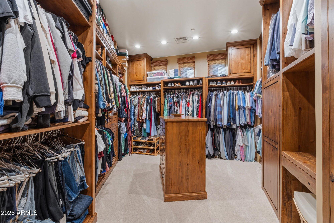
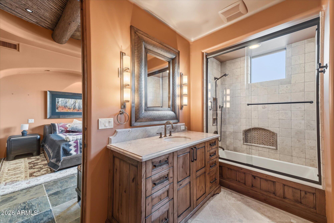
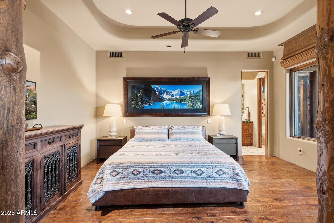
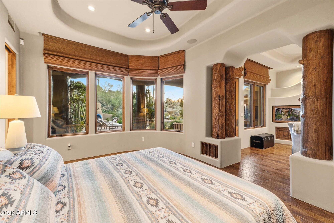
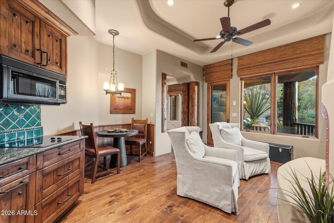
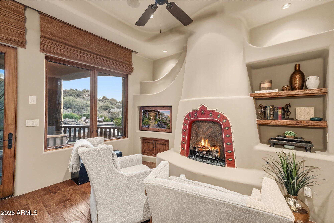
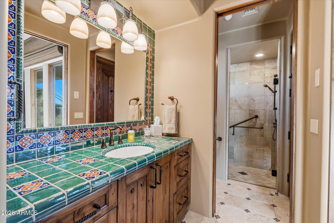
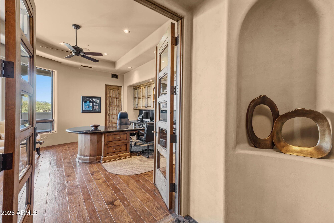
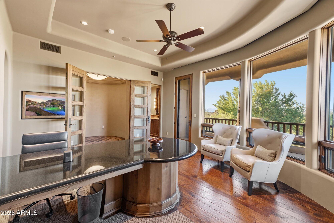
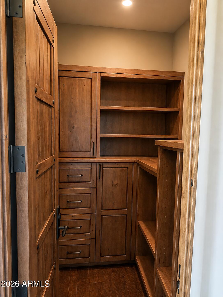
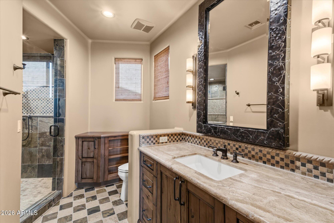
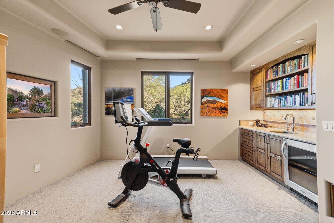
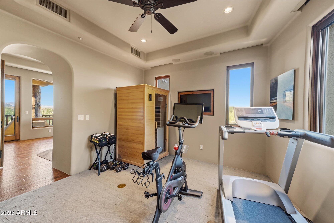
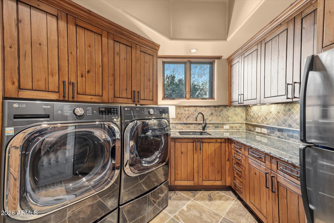
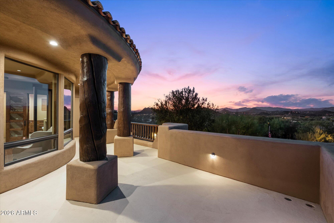
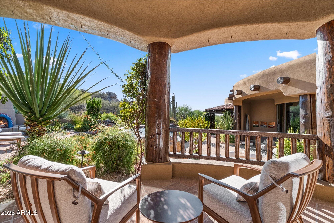
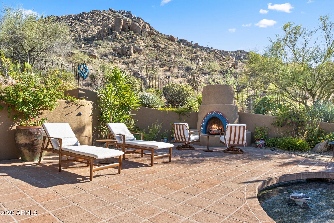
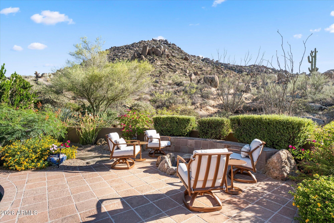
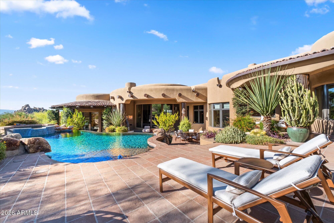
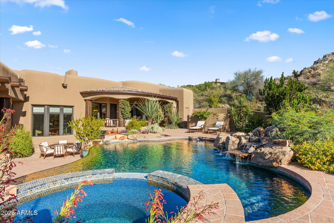
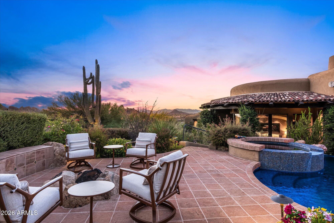
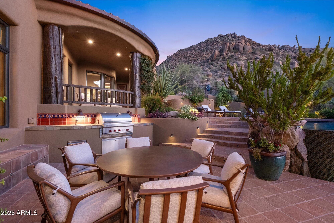
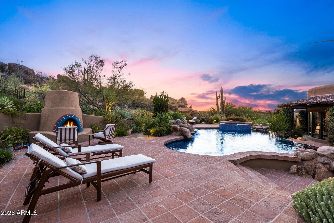
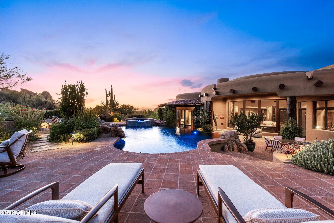
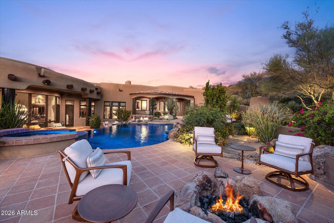
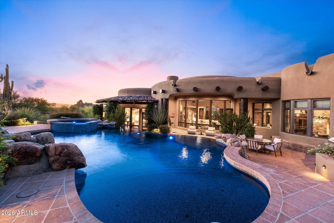
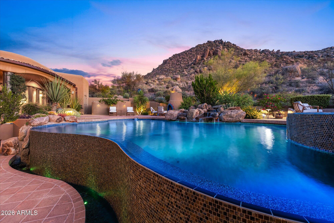
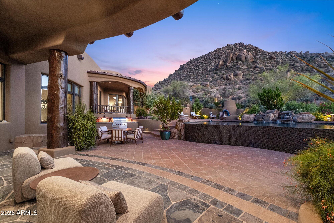
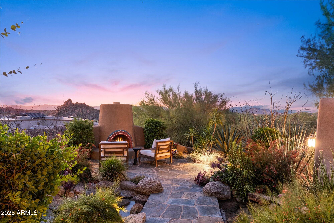
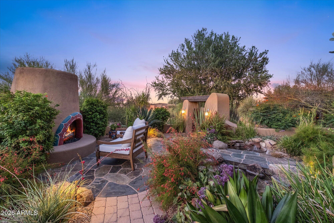
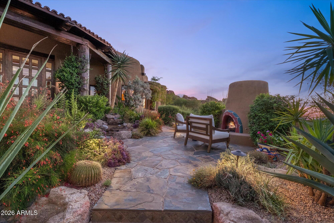
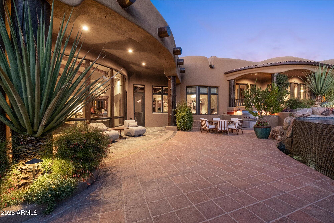
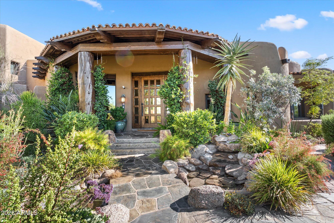
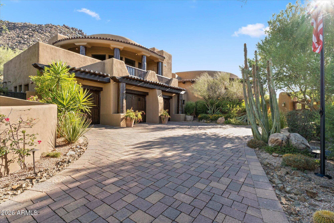
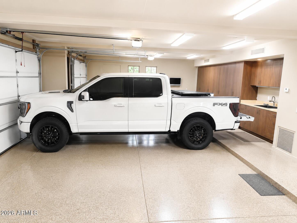
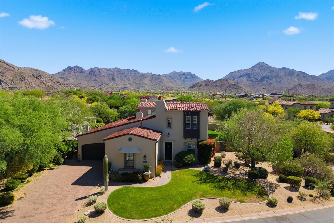
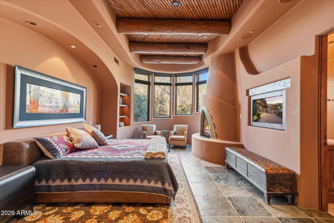
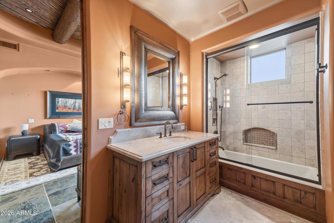
Set among Scottsdale's iconic granite boulder formations in the guard-gated Troon community, this 5,899 sq ft custom estate by RS Homes, built in 2012, sits on a 102,965 sq ft (approximately 2.36 acres) lot with panoramic mountain, desert, and boulder views from both the front and rear. The flexible floor plan includes 4 bedrooms, 4.5 baths, a main-level primary suite, guest bedroom, attached casita with a private entrance, an office with ensuite bath and closet, and a separate home gym. Additional features include a 2023 HVAC update, Crestron smart-home technology, a temperature-controlled wine cellar, gas kitchen appliances, slate floors, wood-beam ceilings, a negative-edge pool and spa with waterfall, private courtyard, and a 3-car garage with storage. Minutes from Troon Country Club.

Overview

Property Status
For Sale
Lot Size
2.36 Acres
MLS ID
7049649
Property Type
Residential
Year Built
2012

Features & Amenities

Neighborhood
Scottsdale
Architecture Styles
Territorial/Santa Fe
View Description
City Lights, Mountain(s)
Stories
2
Garage Spaces
3.0
Water Source
City Water
Pool
Variable Speed Pump, Heated
Roof
Tile, Foam
Lot Features
Borders Common Area, North/South Exposure, Hillside Lot, Sprinklers In Rear, Sprinklers In Front, Desert Back, Desert Front, Gravel/Stone Front, Gravel/Stone Back, Grass Back, Auto Timer H 2 O Front, Auto Timer H 2 O Back
Parking
Garage Door Opener, Direct Access, Attchd Gar Cabinets, Separate Strge Area, Temp Controlled
Heat Type
Natural Gas
Air Conditioning
Central Air, Ceiling Fan(s)
Laundry Room
Inside, Gas Dryer Hookup, Engy Star (See Rmks)
Fireplace
Fire Pit, Other, Exterior Fireplace, Family Room, Living Room, Master Bedroom, Gas
Appliances
Water Softener Owned, Reverse Osmosis, Refrigerator, Built-in Microwave, Dishwasher, Disposal, Gas Cooktop, Water Purifier
Other Interior Features
Walk-in Pantry, High Speed Internet, Smart Home, Granite Counters, Double Vanity, Master Downstairs, Eat-in Kitchen, Breakfast Bar, Vaulted Ceiling(s), Wet Bar, Kitchen Island, Full Bth Master Bdrm, Separate Shwr Tub, Tub with Jets
Sewer
Public Sewer
Disability Features
Bath Grab Bars
Security Features
Fire Sprinkler System, Security System Owned, Security Guard
Other Exterior Features
Balcony, Misting System, Private Street(s), Private Yard, Built-in Barbecue
Elementary School
Desert Sun Academy
Middle School
Sonoran Trails Middle School
High School
Cactus Shadows High School
School District
Cave Creek Unified District
Sales Price
$5,000,000
Real Estate Tax
$9,554/yr
HOA
$2,350/yr

Downloads

11237 E TROON MOUNTAIN Drive

Schedule a Tour

We would love to help you see this beautiful home! As a full-service brokerage, we can help you tour. Please submit an offer, and answer questions about the buying process.

Thank you

for your interest in 11237 E TROON MOUNTAIN Drive, Scottsdale, AZ 85255

I'm Interested In

11237 E TROON MOUNTAIN Drive

or Contact

Mortgage Calculator

Estimate your monthly mortgage payment, including the principal and interest, property taxes, and HOA. Adjust the values to generate a more accurate rate.
$0,000 Your Payment 20 15 65
$0,000 Your Payment
11237 E TROON MOUNTAIN Drive
Navigate
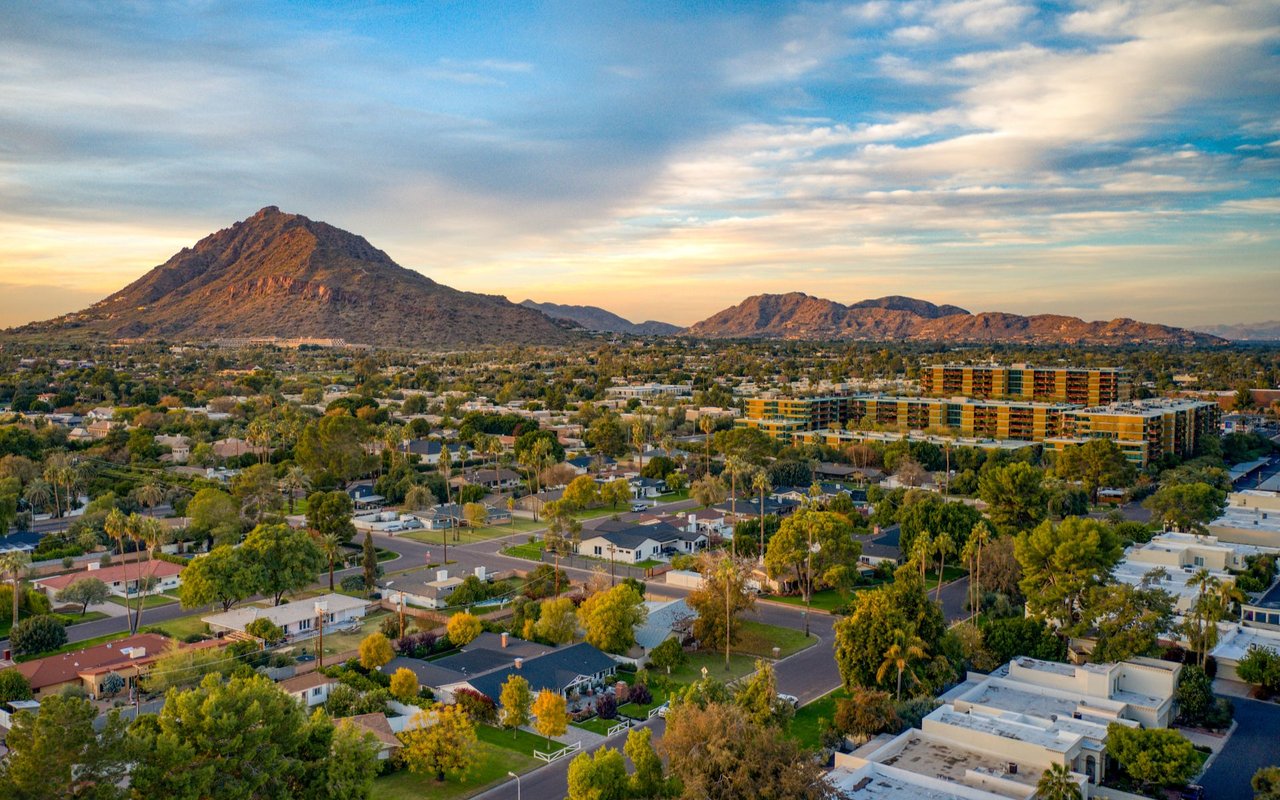
Scottsdale

Explore Scottsdale

read more

Discover Exceptional Homes on the Market

Featured Properties

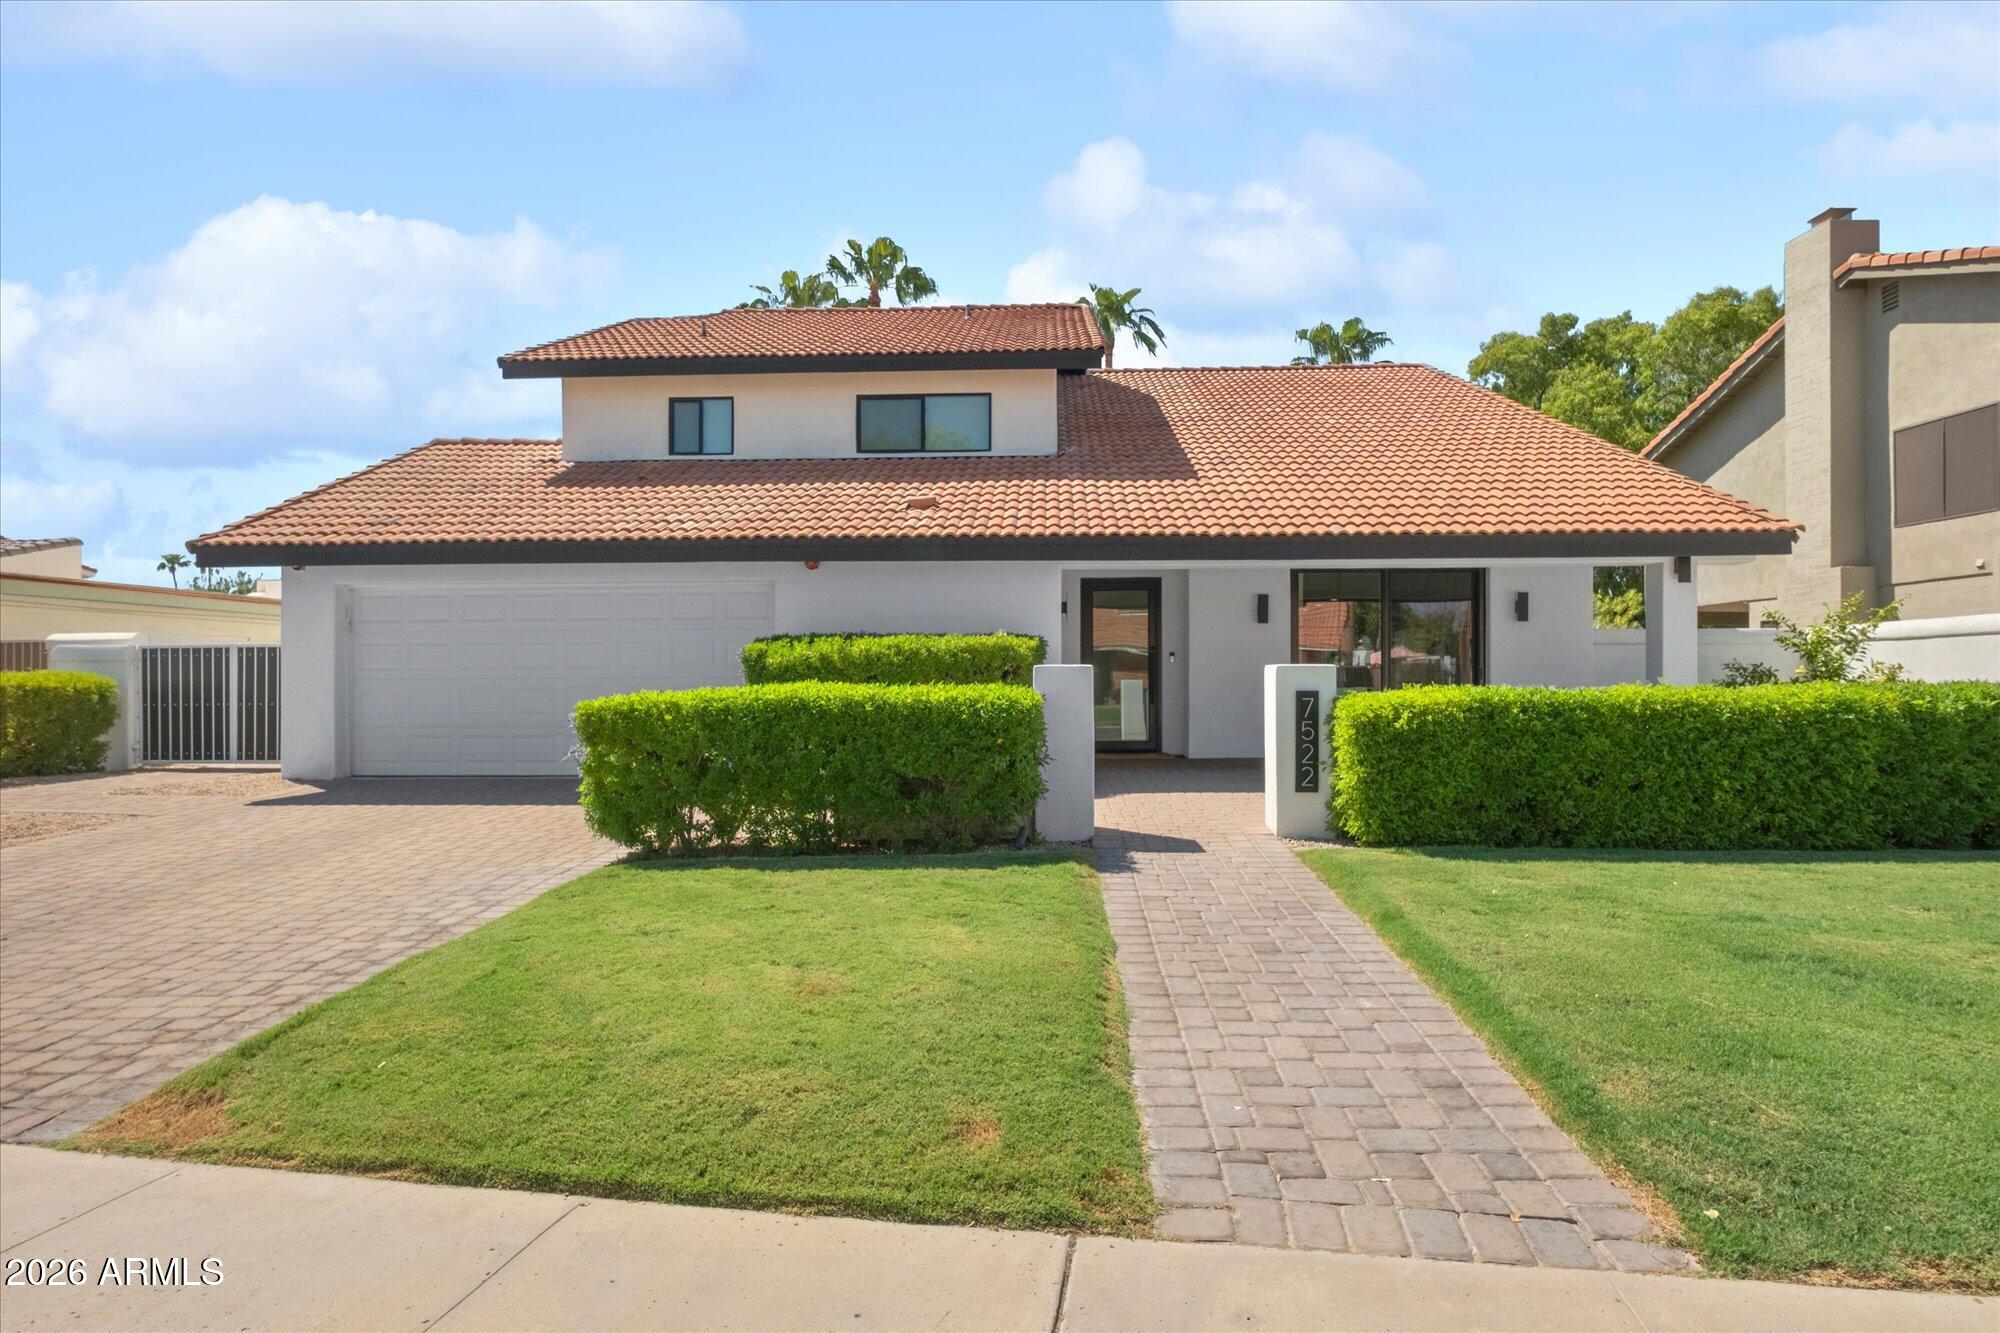
  • 9450 E BECKER Lane 1021 Pending

    $385,000

    9450 E BECKER Lane 1021, Scottsdale, AZ 85260

    • 2 Beds
    • 2 Baths
    • 1,010 Sq.Ft.
  • 20007 N 96th Way For Lease

    $15,000/mo

    20007 N 96th Way, Scottsdale, AZ 85255

    • 4 Beds
    • 4 Baths
    • 4,323 Sq.Ft.
View All

Follow Us On Instagram